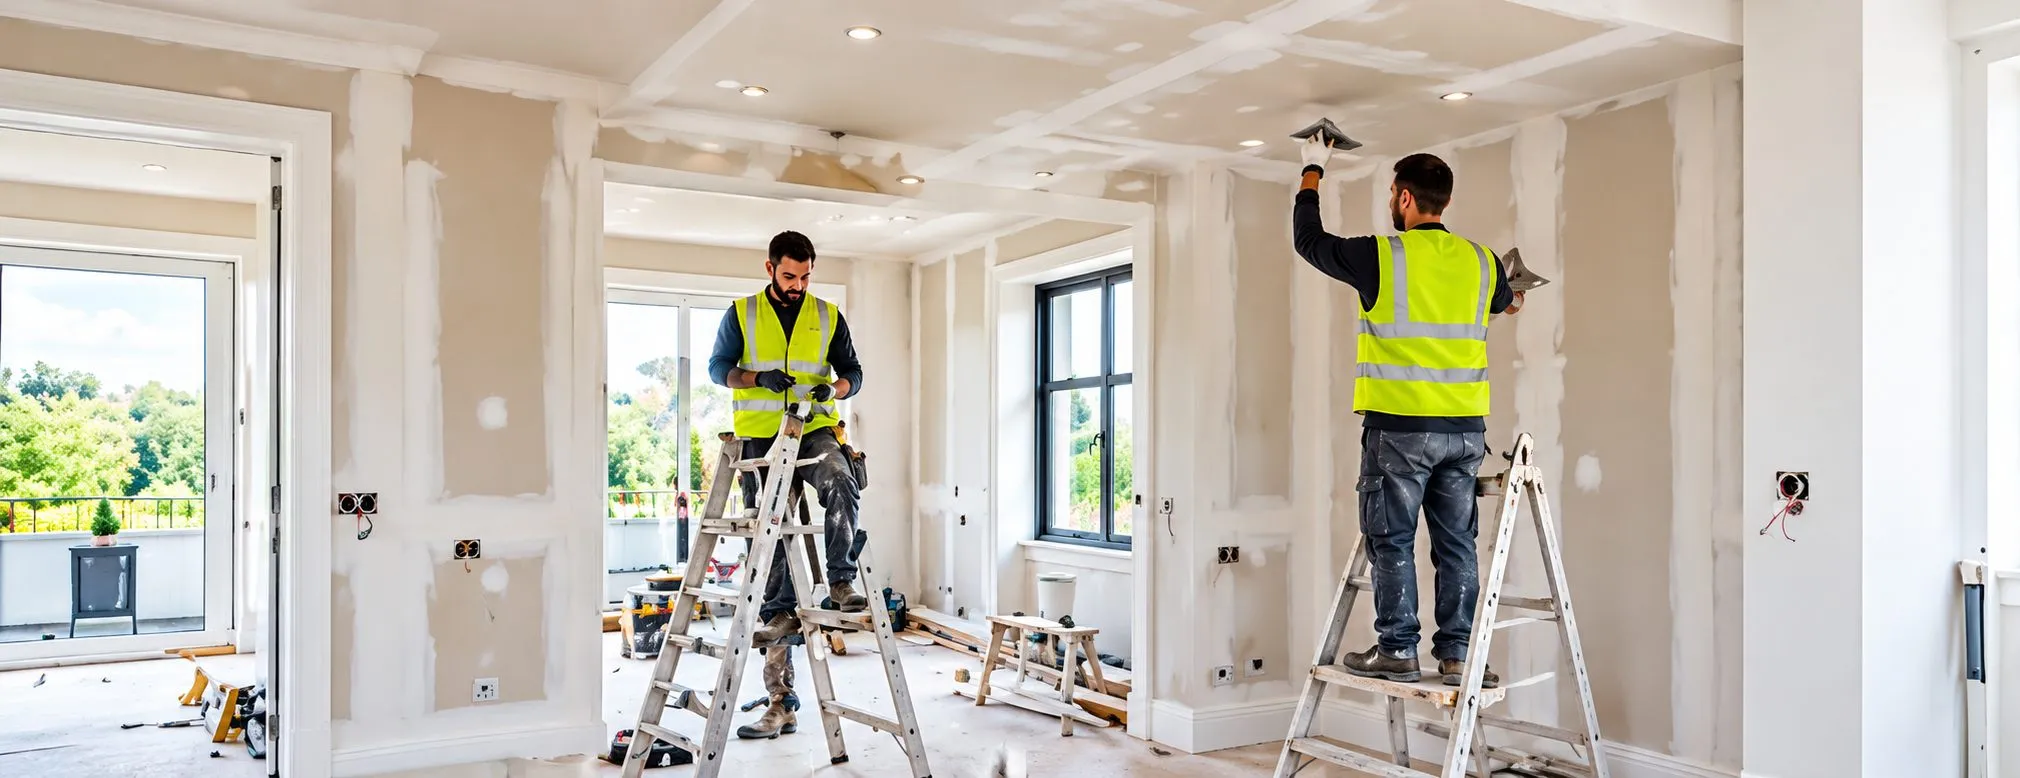
Creating New Rooms or Dividing a Space? How Dry Lining Can Help Your Project
Perhaps you need a separate work area at home, want to divide an open office or are planning the internal layout of an extension. Before choosing paint colours or furniture, you need to understand how the new spaces will be formed.
Dry lining can form part of a project to create internal partitions, line existing walls and provide ceiling surfaces. The appropriate approach depends on the intended use, existing construction and system specification.
Planning dry lining for partitions involves more than choosing where a wall should go. Door openings, services, mounted fittings and the required finish all need consideration.
Brellon’s dry lining services can be discussed around your drawings, project requirements and finishing plans, helping establish the work to include in a quotation.
What Is Dry Lining?
Dry lining uses plasterboard and an appropriate supporting or fixing system to form internal surfaces. Its role varies according to the project.
A framed partition creates a division within a space. A wall lining provides a surface against an existing wall. A ceiling system forms an overhead surface using the specified support arrangement.
These applications should not be treated as interchangeable. The existing background, dimensions and performance requirements help determine the appropriate assembly.
“Dry lining” also does not mean the complete project uses no wet materials. Jointing compounds or a plaster skim may form part of the specified finish.
Skimming is a finishing process. It does not replace the partition framework, board installation or other components needed for the complete system.
Creating New Rooms and Internal Partitions
Plasterboard partitions can help reorganise a larger area into smaller spaces. Metal stud partitions use a framework with boards and other specified components to form the internal division.
The partition discussed here is non-loadbearing. It divides space rather than replacing structural support.
Hypothetical residential example: A homeowner wants a separate study within a larger living area. Before selecting the partition, the layout needs checking for usable dimensions, access, lighting, ventilation and the intended use.
Hypothetical commercial example: A business wants office partition walls to separate a meeting area from an open workspace. Door positions, services, acoustic expectations and the wider premises layout need agreement before installation.
Dividing a room with a partition wall does not automatically make both resulting spaces suitable for occupation. The appropriate designer or project professional should establish relevant requirements and responsibilities.
For business premises, Brellon’s commercial plastering services can be discussed alongside the dry lining scope and wider fit-out arrangements.
Plan the Layout Before Installation
A line on a drawing needs to work as a finished partition within a real room.
Finished Dimensions and Circulation
Consider the usable space on each side after allowing for partition thickness and finishes. Check furniture positions, routes through the room and access to existing windows or fittings.
Do not assume every system has the same thickness. Agree the specified construction before finalising dimensions.
Doors and Openings
For a plasterboard partition with a door opening, establish the position, opening direction and proposed doorset early.
The opening and supporting details need coordination with the selected system. Later changes can affect framing, services and finishes, so resolve important layout decisions before work proceeds.
Services and Mounted Fittings
Identify electrical sockets, lighting, data points and relevant plumbing or ventilation requirements before boarding.
Also list cupboards, screens, shelving or other items to be mounted on the wall. Suitable support for fixtures and fittings needs planning rather than relying on the finished board surface without assessment.
The junctions with existing floors, walls and ceilings also need consideration. Share available drawings and system specifications so outstanding details can be identified.
Lining Existing Walls and Forming Ceiling Surfaces
Existing Wall Linings
Lining existing walls with plasterboard serves a different purpose from creating a new partition. It provides an internal surface against an existing background.
Dry lining existing walls may be relevant to refurbishment work, but the background condition and project requirements need assessment first.
Boarding should not be treated as a way to conceal an unresolved defect. Report known moisture problems, damaged backgrounds or previous alterations before the lining approach is agreed.
For larger renovations, refurbishment plastering may be relevant where new linings need coordination with retained surfaces and repairs elsewhere.
Ceiling Surfaces
Dry lining ceilings involves an appropriate ceiling construction and support arrangement. It is not simply the wall specification turned overhead.
Discuss the intended ceiling level, lighting, services and access requirements. Ceiling work can affect available height and the sequence of other trades.
Where your project combines an extension or new construction with existing rooms, discuss new build plastering alongside the boarding and finishing scope.
Which Application Fits Your Project?
The following are discussion points, rather than automatic recommendations.
| Project requirementDry lining application to discussWhat needs agreeing first | ||
| Dividing an existing space | A specified framed partition | Layout, intended use, dimensions, openings and performance |
| Lining existing walls | An appropriate plasterboard lining system | Background condition, finished position and project requirements |
| Forming a ceiling surface | A suitable supported ceiling system | Ceiling level, support, services, access and finish |
| Creating a commercial layout | Partitions and associated linings | Occupancy, doors, services, programme and specification |
| Meeting acoustic, fire or moisture requirements | An appropriately specified assembly | Required performance, compatible components and installation details |
If you are comparing approaches to existing wall finishes, read dry lining and wet plastering compared. The decision should reflect the property and intended result.
Acoustic, Fire and Moisture Requirements
Describe what the new space needs to do before selecting the assembly. A request for “plasterboard” alone does not define the required performance.
Acoustic Requirements
Explain the privacy or noise concern, including adjoining uses. Performance depends on the selected assembly and detailing, including relevant junctions and openings.
A partition should not be promised as “soundproof”. Where performance is important, ask the project designer to establish the requirement and supporting specification.
Fire Requirements
Fire resistance must relate to an appropriate system specification and its installation details. It cannot be inferred simply from the board name.
Door openings, service penetrations and connections to adjoining construction need coordination. Confirm who is responsible for the design and any required approvals before installation.
Moisture Exposure
Explain whether the surface will face occasional humidity, splashing or more persistent wetting.
Moisture-resistant plasterboard does not automatically create a waterproof installation or resolve ongoing damp. The selected board, protection and finish must suit the actual exposure.
The appropriate project professional should establish requirements where the room use or existing conditions need specialist assessment.
What Finish Will the Plasterboard Need?
Agree the finish alongside the boarding specification so that the quotation covers the intended result.
Depending on the selected board and system, suitable joint treatment or a plaster skim may be specified. Do not assume every board can receive either approach without checking compatibility.
Dry lining and skimming are related stages, but they have different roles. Boarding forms the surface; skimming provides a plaster finish over a suitable background.
Brellon’s skimming services can be discussed where that finish is appropriate. Confirm whether the price includes boarding, joint preparation, finishing and any subsequent decorating preparation.
For retained surfaces alongside new work, our guide to preparing your walls before painting can help you plan the overall room finish.
Where a plaster skim is specified, consider when you can paint new plaster before booking decoration. Jointed plasterboard needs guidance appropriate to its own finishing system.
Coordinate Dry Lining With the Wider Project
Clear sequencing helps avoid finishing surfaces that another trade then needs to disturb.
Before partition wall installation, agree which drawings are current, what decisions remain outstanding and when services or supports need to be incorporated. Identify who confirms those details.
In an occupied home, discuss room clearance, access and protection. For commercial dry lining, explain working-hour restrictions, deliveries and areas that must remain available to staff or customers.
Phased working may be an option to discuss, but its practicality and effect on the programme depend on the project.
Agree protection and waste responsibilities, and distinguish the installation programme from the later finishing and decorating stages. Fixed assumptions about completion or drying can create difficulties when other work depends on them.
What Affects a Dry Lining Quotation?
A dry lining quotation should describe the agreed construction and responsibilities, not just the surface area.
Factors include:
- The length, height and extent of work.
- Whether partitions, wall linings, ceilings or several applications are included.
- Framework, board type and number of layers.
- Relevant insulation and specified performance.
- Doors, openings and service details.
- Supports for mounted fittings.
- Access, occupancy and working restrictions.
- Finishing and decoration responsibilities.
A proposal for boarding an existing prepared framework differs from one covering the complete partition and finish.
Before comparing totals, check that contractors are pricing equivalent scope. Ask about exclusions, assumptions and how changes will be agreed.
Our guide to what affects your plastering quote explains why preparation, access and responsibilities matter when reviewing proposals.
What Should You Send Brellon?
You do not need every detail resolved before making an enquiry, but clearly identify what is known and what still needs deciding.
Send:
- Your postcode and property type.
- Drawings, sketches and photographs.
- Approximate dimensions.
- The intended use of each new space.
- Proposed partition positions and door openings.
- Details of existing walls or ceilings included in the work.
- Service and mounted-fitting requirements.
- Any specified acoustic, fire or moisture requirements.
- Your preferred finish.
- Occupancy and access restrictions.
- The preferred programme and other trades involved.
- Relevant design information and responsibility for outstanding decisions.
Photographs help explain the setting, while drawings clarify the proposed layout. Further information or a site assessment may be needed before scope and suitability can be confirmed.
Frequently Asked Questions
Can Dry Lining Divide One Room Into Two?
A specified framed partition can create an internal division. The resulting spaces still need assessment for their intended use, including relevant access, ventilation, lighting and other project requirements.
What Is the Difference Between a Partition and a Wall Lining?
A partition forms a division within a space. A lining provides a surface against an existing wall. Their supporting arrangements and specifications depend on the application.
Can a Plasterboard Partition Include a Doorway?
Yes, where the opening and supporting details are appropriately specified. Agree the location and doorset requirements early so they can be coordinated with framing, services and performance requirements.
How Much Space Will a Partition Take Up?
That depends on the selected assembly and finish. Confirm the finished thickness and room dimensions before committing to furniture positions, door arrangements or the final layout.
Can Cupboards or Screens Be Mounted on It?
Suitable support and fixing arrangements need to be established for the proposed item and load. Identify mounted fittings before installation so the required provisions can be incorporated.
Does Dry Lining Need Skimming?
Not always. Appropriate joint treatment or a plaster finish may be specified, depending on the board, system and required result. Confirm compatibility and decorating preparation rather than assuming one universal approach.
Will a Partition Reduce Noise?
It may contribute to acoustic separation when appropriately designed and installed. The result depends on the complete construction and relevant adjoining details, so important acoustic requirements need a suitable specification.
Can Dry Lining Be Used in Kitchens or Bathrooms?
Suitable systems may be used, but actual moisture exposure and the intended finish must guide selection. Moisture resistance alone should not be treated as waterproofing, particularly in repeatedly wetted areas.
Discuss Your New Layout With Brellon
A useful dry lining plan starts with how you want the space to work. Clear layout information, performance requirements and finishing expectations help define the installation scope.
For projects in London, Essex, Hertfordshire, Cambridge, Cambridgeshire and Surrey, contact Brellon to discuss your requirements and confirm availability.
Request a dry lining quotation with your drawings or photographs, approximate dimensions and intended use of the space. Include door positions, service requirements, preferred finish and any specified acoustic, fire or moisture requirements so we can discuss the work and identify information still needed.